How to Choose a Scenic Elevator for Your Project
How to Choose a Scenic Elevator for Your Project begins with a simple question: what should passengers see, and from where? A glass car can reveal a garden, atrium, or skyline. It can also expose equipment, glare, and maintenance details. The view is only one part of the decision.
Elevator historian Lee Gray has documented how elevators influence building design and public experience. A useful paraphrase of that perspective is: “An elevator is more than a machine; it shapes how people experience a building.” This is a paraphrase, not a verified verbatim quotation. Keep that distinction clear. For project teams, the principle is practical: coordinate the elevator’s position, glazing, lighting, and structure early. A bright lobby may look inviting at noon, then create harsh reflections after sunset. Small details matter.
This guide will help owners, architects, and developers compare scenic elevator types, traffic needs, cabin dimensions, glass options, and installation constraints. It will also consider accessibility, privacy, cleaning access, energy use, and applicable building safety requirements. Ask vendors for drawings, load data, maintenance plans, and examples of completed installations. Then review those materials with qualified design and elevator professionals. Do not choose from renderings alone. They can hide awkward sightlines. A reflective panel may spoil the view. The best answer is rarely the most dramatic one; sometimes a modest glass wall serves people better than a fully transparent shaft.
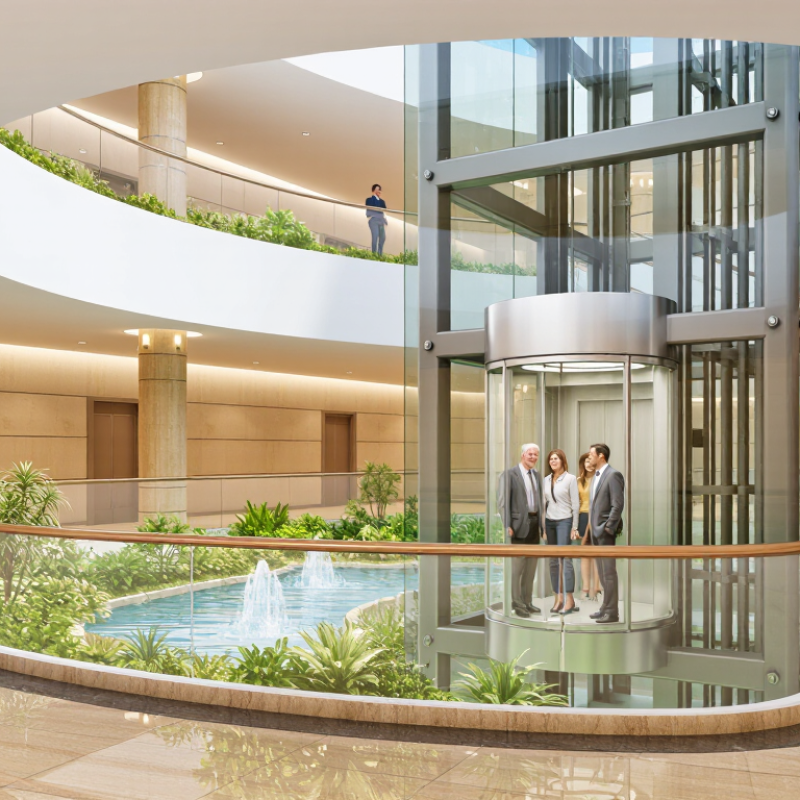
Define the Project’s Purpose, Capacity, and User Requirements
A scenic elevator should serve a clear purpose: moving visitors between floors, creating a viewing experience, or both. That purpose shapes its location, speed, glazing, and expected traffic. A lift beside a busy atrium may need to handle groups arriving together, while one serving a quiet gallery may prioritize a slower ride and uninterrupted views. Define peak-hour demand, trip length, and likely waiting time before choosing rated capacity. A beautiful cabin is not useful if people cannot board comfortably.
Consider the actual users, not an imagined average passenger. The World Health Organization’s 2022 Global Report on Health Equity for Persons with Disabilities estimates that 1.3 billion people, or 16% of the global population, experience significant disability. Allow for wheelchair turning, companions, strollers, and clear controls; check dimensions against applicable accessibility standards. Small details matter. A reflective glass wall can also make controls harder to locate, so review the cabin from a seated viewpoint.
Capacity planning should account for daily peaks, not just total building occupancy. Ask the lift consultant to model traffic using floor populations, arrival patterns, and desired wait times. Also consider heat, glare, and energy use: the International Energy Agency’s Buildings 2023 report says buildings operations accounted for 30% of global final energy consumption in 2022. Efficient lighting and drive systems can help, but they should not compromise visibility or comfort. I would revisit the assumptions after the first layout; early estimates are often too tidy.
How to Choose a Scenic Elevator for Your Project
Define the project’s purpose, capacity, and user requirements.
Compare rated-load options when estimating capacity for your project. Passenger equivalents are approximate calculations using 75 kg per person (rated load ÷ 75, rounded down), not a substitute for local code requirements or the elevator manufacturer’s design.
Compare Scenic Elevator Types and Drive Systems
A scenic elevator can turn a lobby view into part of the journey, but glass alone does not make a good choice. Decide how many floors it serves, where passengers enter, and what the surrounding structure can support. A freestanding panoramic car creates a strong visual feature; a glass-sided car inside a conventional shaft may use space more efficiently. Check sightlines from both inside and outside. Reflections can surprise you.
The drive system affects comfort, layout, and ongoing care. Traction elevators suit many mid- and high-rise projects, offering smooth travel and efficient operation, but require careful planning for machinery and overhead space. Hydraulic systems can work well for shorter travel and modest traffic, though equipment placement and heat management deserve attention. Machine-room-less traction options can save a separate machine room, yet still require service access. Compare expected stops, peak traffic, travel distance, noise, and maintenance access with an elevator consultant and structural team. Choosing by appearance alone is an easy mistake.
Tips: Ask for section drawings, not just renderings. Confirm glass-cleaning access, lighting glare, and rescue access. Request a realistic maintenance plan. A striking cabin is only useful if it works reliably.
How to Choose a Scenic Elevator for Your Project - Compare Scenic Elevator Types and Drive Systems
Scenic elevator selection involves two related but separate decisions: the visible cabin and shaft arrangement, and the elevator’s drive system. Final suitability depends on building conditions, local codes, traffic needs, and project-specific engineering.
| Scenic Elevator Type | Typical Visibility | Common Applications | Key Project Considerations | Potential Trade-Offs |
| Panoramic glass elevator | Large glazed areas in the car, shaft, or both; views may be outward-facing or into an atrium. | Hotels, shopping centers, offices, public buildings, and buildings with notable views or atriums. | Coordinate glazing, structure, solar exposure, cleaning access, lighting, and sightlines early in design. | Glazing and exposed finishes can increase design and maintenance requirements; sunlight and reflections may affect passenger comfort. |
| Glass-enclosed atrium elevator | Passengers see the surrounding interior or atrium; views outside the building may be limited. | Interior malls, hotel lobbies, museums, and multi-level public spaces. | Check atrium structure, smoke-control strategy, fire and life-safety requirements, and access for maintenance. | The shaft can become a prominent architectural feature and may require coordination with other building systems. |
| External panoramic elevator | Views across the site or landscape through an externally located glazed shaft or enclosure. | Viewpoints, hotels, visitor attractions, and buildings where an exterior lift is architecturally suitable. | Assess wind loads, weather exposure, drainage, temperature range, corrosion protection, and façade connections. | Exterior exposure can add weatherproofing and maintenance demands; structural and façade coordination is important. |
| Partially glazed scenic elevator | Selected glass panels provide views while solid areas allow more privacy or space for finishes and equipment. | Projects balancing a scenic experience with privacy, interior design, or practical operating needs. | Set panel locations to preserve useful sightlines and confirm glazing, handrail, and interior-finish details. | Provides less continuous visibility than a fully glazed design, but can offer more control over views and interior appearance. |
| Glass-backed or feature-wall elevator | One or more transparent sides frame a specific view, artwork, or architectural feature. | Buildings with a focal point, constrained sightlines, or a design brief that favors selective transparency. | Confirm the intended viewing direction, passenger privacy, lighting, and structural support for the feature wall. | The scenic effect depends on carefully planned orientation and may be limited from some floors or approach angles. |
Drive System Comparison
| Drive System | How It Works | Typical Fit | Planning Considerations | Scenic Design Compatibility |
| Geared traction | An electric motor drives the hoisting sheave through a gearbox, moving the car and counterweight by ropes or belts. | A range of low- to mid-rise applications, subject to the selected equipment and project requirements. | Allow for the equipment-room arrangement required by the design; compare operating characteristics and maintenance access. | Can serve scenic installations when the shaft, car, and equipment layout are coordinated with the building design. |
| Gearless traction | A motor directly drives the traction sheave without a gearbox; a counterweight is commonly used. | Often considered for mid- and high-rise service, as well as projects prioritizing smooth operation or efficient use of space. | Coordinate machine location, hoistway dimensions, electrical provisions, and maintenance access with the selected design. | Suitable for scenic concepts when equipment placement and the counterweight arrangement can be integrated without compromising sightlines. |
| Hydraulic | A pump moves hydraulic fluid to a cylinder to raise the car; the car descends by controlled release of fluid in common configurations. | Often used in low-rise buildings where its layout and travel characteristics meet the project requirements. | Review cylinder arrangement, equipment-room location, pit and site conditions, fluid containment, and applicable environmental requirements. | Can be paired with a scenic car or shaft; confirm that the hydraulic layout suits the building height and available space. |
| Machine-room-less (MRL) traction | A traction elevator arrangement that places key machinery in or near the hoistway rather than in a separate machine room. MRL describes the layout, not a separate drive principle. | Projects where reducing or avoiding a separate machine room is beneficial, subject to local code and the chosen equipment design. | Verify maintenance and rescue access, hoistway space, ventilation, equipment clearances, and code requirements. | May work well with scenic layouts, but machinery and access provisions must be coordinated so they do not obstruct views or glazing. |
Selection note: A scenic elevator’s visual design does not determine its drive system. Confirm traffic capacity, travel, speed, accessibility, structural loads, fire and life-safety requirements, maintenance access, and local code compliance with the project team and elevator supplier.
Assess Building Layout, Shaft Design, and Installation Constraints
A scenic elevator should fit the building, not just frame a view. Map the route from each landing to nearby doors, corridors, and waiting areas. A glass car facing a garden may look inviting, but it can create congestion if passengers step directly into a narrow hallway. Check sightlines from inside and outside the car, too. Reflections, afternoon glare, and nearby windows can affect comfort and privacy. Small details matter.
Shaft design sets practical limits. Confirm the available footprint, pit depth, overhead clearance, and structural support with qualified lift and building professionals. Compare these measurements with the proposed equipment before finalizing plans; an attractive concept drawing cannot confirm site suitability. In existing buildings, inspect walls, floor levels, and access routes for large components. Installation may require temporary closures or careful delivery planning. A survey can reveal surprises, though it may not catch every issue.
Tips: Measure the shaft at several points, not just one. Photograph access routes and note low ceilings or tight turns. Ask the project team to record unresolved assumptions in writing. A few awkward constraints are easier to address early.
Evaluate Safety, Accessibility, Energy Use, and Maintenance Needs
How to Choose a Scenic Elevator for Your Project
A scenic elevator turns a practical journey into part of the building experience, but the view should never outweigh safe operation. Ask a qualified elevator professional to assess traffic, travel height, emergency access, and the building’s structure. Confirm that doors, sensors, alarms, and backup procedures suit the site and applicable local requirements. Views can wait.
Accessibility deserves attention from the earliest design stage. Consider clear doorway widths, reachable controls, audible and visual signals, and enough space for a wheelchair to turn comfortably. Visit the proposed route if possible: a beautiful glass car is less useful when the approach is narrow or confusing. Small details matter. It is easy to overlook glare on controls or a threshold that feels awkward underfoot.
Energy use and maintenance affect costs long after installation. Compare expected power use, standby settings, lighting, and the elevator’s operating pattern; frequent stops may change the calculation. Ask how technicians will reach drive equipment, clean glass panels, and inspect exposed components. Salt air, dust, and heavy visitor traffic can increase wear. I would avoid assuming that a simple-looking system is simple to maintain; request a written service plan and realistic downtime estimates before finalizing the design.