
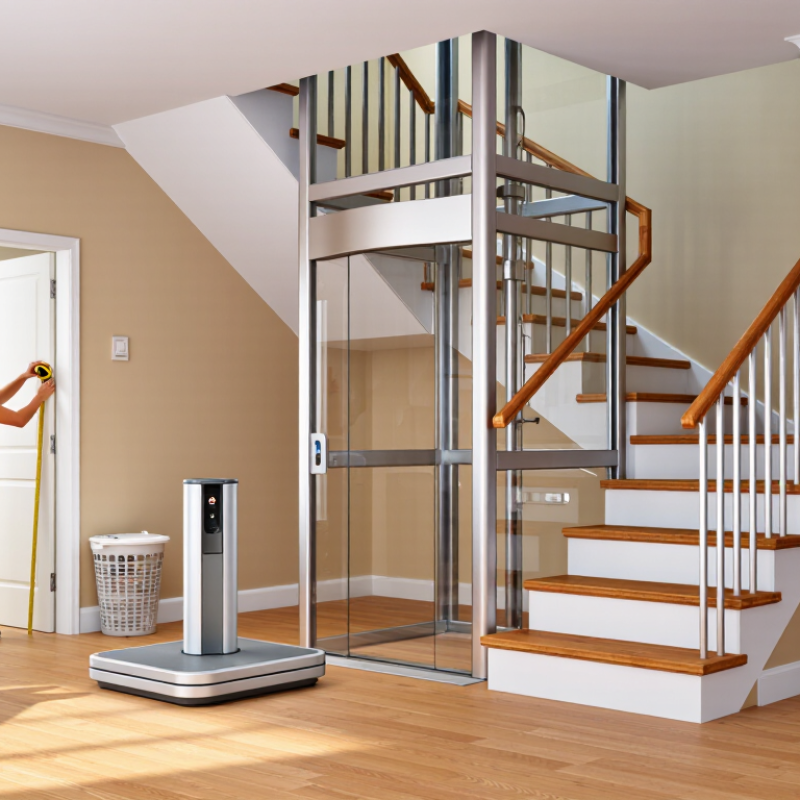
Choosing the best Indoor Lift in 2026 starts with the home, not the brochure. Measure the staircase, doorway widths, landing space, and available headroom. Notice where family members pause, turn, or carry laundry. A lift that looks compact in a showroom may feel awkward beside a narrow hallway or a favorite chair. Small details matter.
Universal-design architect Ron Mace described the goal as “the design of products and environments to be usable by all people, to the greatest extent possible.” That principle is useful when comparing lift options. Consider who will use the lift now, and who might need it later. Check the controls, door operation, ride comfort, and access during a power interruption. Ask suppliers to explain installation requirements, maintenance intervals, warranties, and service response times in writing. Clear answers count.
There is no single best model. A through-floor lift may suit one home, while a compact platform lift may better fit another. Budget matters, but so do daily noise, usable floor space, and the work needed to prepare the site. Request an in-home assessment and compare specifications against your actual measurements. Be wary of broad promises without details. And leave room for doubt: a polished demonstration cannot reveal how a lift will feel after months of everyday use. The sections ahead offer a practical way to assess fit, safety features, costs, installation, and long-term support before making a decision.
How to Choose the Best Indoor Lift in 2026?
Identify Your Mobility Needs and Indoor Space
Start with the tasks that are difficult today. Is the main challenge climbing stairs, reaching another floor, or moving between rooms? Consider whether the user walks with a frame, uses a wheelchair, or needs help transferring. Needs may change, too. The CDC reports that mobility is the most common type of disability among U.S. adults with disabilities. A lift should fit the person’s daily routine, not just the floor plan.
Measure the route before comparing lift types. Check stair width, door openings, ceiling height, landing space, and nearby furniture. Note where a wheelchair must turn and whether the lift blocks a doorway or walking path. AARP’s 2021 Home and Community Preferences Survey found that 77% of adults aged 50 and older want to remain in their homes as they age. That makes a practical home assessment worthwhile. Measurements can feel tedious, but a few missed inches matter.
Tips: Write down who will use the lift, what mobility aid they use, and where they need to travel. Photograph stairs and landings. Ask a qualified home-accessibility professional to verify clearances, electrical needs, and safe installation options. A quick tape-measure check is useful, but it is not a full assessment.
How to Choose the Best Indoor Lift in 2026?
Compare Indoor Lift Types and Their Uses
Indoor lifts solve different access problems. A stairlift follows a rail fixed to the staircase and suits someone who can transfer into a seat. An inclined platform lift travels along the stairs with a wheelchair, but needs enough clear width. A vertical platform lift moves between nearby levels, such as a porch and entry floor. A home elevator connects multiple floors, though it needs more space and structural planning. The choice depends on mobility, layout, and who will use it. According to AARP’s 2024 Home and Community Preferences Survey, 75% of adults aged 50 and older want to remain in their homes as long as possible. That preference makes future access worth considering, not just today’s needs.
Tips: Measure doorways, stair width, landings, and floor-to-floor height before comparing quotes. Check where the user will enter and exit. Measure twice. A compact lift may seem ideal, but a tight turning area can make daily use awkward. A site assessment can uncover details a floor plan misses.
The CDC reports that more than one in four adults aged 65 and older falls each year. This is not a reason to assume every household needs a lift; it is a prompt to assess mobility and access carefully. Ask installers about capacity, power backup, maintenance, and applicable safety standards. Compare the space each type requires, not only its price.
Compare indoor lift types by the number of floors they commonly serve.
This indicative comparison shows common configurations, not maximum product limits. Stairlifts and vertical platform lifts are often chosen for access between nearby levels; through-floor lifts and residential elevators can serve multiple floors. Actual capacity, travel height, space requirements, and permitted uses vary by model and local building codes.
How to Choose the Best Indoor Lift in 2026?
Check Safety Standards, Accessibility, and Home Compatibility
The CDC reports that roughly one in four adults aged 65 and older falls each year. Safe entry and exit deserve close attention. AARP’s 2024 Home and Community Preferences Survey found that 75% of adults aged 50 and older want to remain in their homes as long as possible. For many households, that means planning for changing mobility needs.
Ask whether the lift and its installation align with the applicable edition of ASME A18.1, the Safety Standard for Platform Lifts and Stairway Chairlifts. Request documentation, rated capacity, emergency-lowering instructions, and maintenance guidance. A label alone is not enough. Local requirements and home conditions can differ.
Measure clear door widths, turning space, headroom, and landing access with the intended user in place. Check the floor structure, travel path, power supply, and whether doors can open fully. A lift may fit on paper but still leave an awkward transfer. I would pause and remeasure if a landing feels cramped. Small details matter.
| Lift type | Accessibility and typical use | Safety standards and checks | Home compatibility | Best fit when… |
|---|---|---|---|---|
| Stairlift | A seat or standing support travels along a rail fitted to the staircase. The rider generally needs to transfer onto the seat; it does not carry a wheelchair unless configured as a suitable platform stairlift. | Check the applicable local code and product standard. In Europe, EN 81-40 covers stairlifts and inclined lifting platforms. Confirm seat belt, obstruction sensors, swivel-seat operation, emergency lowering, and safe parking. | Often needs less structural alteration than a floor-to-floor lift, but the rail must suit the stair geometry. Check landing clearance, usable stair width, and safe entry and exit space. | The user can transfer safely and the main barrier is a staircase rather than access between several parts of the home. |
| Vertical platform lift | A platform raises a standing user or wheelchair vertically over a limited rise. Platform size, rated load, and travel height vary by model and local requirements. | For relevant European products, EN 81-41 addresses vertical lifting platforms intended for persons with impaired mobility. Verify guarding, gates or doors, interlocks, emergency lowering, and the applicable local building and electrical rules. | May be installed indoors beside a stair or between split levels. A pit, ramp, structural support, or floor opening may be required depending on the design. | A wheelchair user needs a direct vertical route over a short rise and a full passenger elevator is unnecessary or impractical. |
| Through-floor lift | A compact cabin or platform travels through a floor opening between levels. Available cabin dimensions and rated capacity differ substantially by system. | Ask which elevator or lifting-platform code applies in the installation jurisdiction. Check landing-door interlocks, obstruction protection, emergency communication or lowering, and the inspection and maintenance requirements. | Needs a suitable floor opening and clear space on each served level. A survey should assess joists, utilities, headroom, landing access, and whether the opening affects the structure. | Someone needs a seated or standing ride between floors and the home can accommodate a floor opening without compromising essential rooms or circulation. |
| Private residence elevator | A cabin elevator serves multiple levels and can be planned for seated use or wheelchair access if its clear cabin and door dimensions allow it. | In the United States, check the locally adopted edition of ASME A17.1/CSA B44 and the provisions applicable to private residence elevators. Confirm required permits, inspections, emergency communication, door protection, and service arrangements. | Typically requires a hoistway or approved enclosure, landing doors, overhead clearance, and a suitable pit or alternative design. Structural, electrical, and fire-safety requirements depend on the building and jurisdiction. | Several floors need regular access, the household wants a permanent cabin-based solution, and there is room and budget for construction and ongoing servicing. |
| Inclined platform lift | A platform follows a stair rail and can carry a wheelchair user along the staircase. The platform is usually folded or parked when not in use. | In Europe, EN 81-40 includes inclined lifting platforms. Check platform restraints, edge protection, controls, obstruction sensing, emergency operation, and whether the local authority permits the proposed installation. | Requires a staircase and landing arrangement that can accommodate the rail and deployed platform. The installation may reduce stair clearance, so confirm that an acceptable escape route remains. | A wheelchair user must travel along an existing staircase and a vertical lift or elevator cannot be installed in a suitable location. |
| Key measurement before choosing | Measure the user’s mobility device, turning needs, transfer method, and whether assistance or a caregiver will travel with them. | Ask the installer to identify the exact code edition and local rules in writing; standards and permit requirements vary by country, state, and building type. | Record clear door width, landing depth, headroom, floor-to-floor height, stair width, and potential structural or utility conflicts. Compare these with the proposed lift’s usable—not just external—dimensions. | The best option is the one that safely fits the user, route, building, and local requirements—not simply the one with the smallest footprint or lowest quoted price. |
Important: Standards named here are examples of relevant standards, not a guarantee that a particular product or installation complies. Applicability depends on the product, location, building use, and locally adopted rules. Accessibility requirements for public or multifamily buildings may differ from those for a private single-family home. Have a qualified lift professional and the relevant building authority confirm the design before purchase.
How to Choose the Best Indoor Lift in 2026?
Choosing an indoor lift starts with your home’s actual layout, not a brochure. Measure doorway widths, landing space, ceiling height, and the route for bringing equipment indoors. A technician should assess the floor structure, electrical access, and travel distance before quoting. A compact shaft may fit neatly, but it can reduce usable room and require building work. Ask what needs moving, reinforcing, or finishing after installation. Small details matter.
Compare written quotes line by line. Separate the lift price from site preparation, electrical work, delivery, and finishing repairs. Costs vary with the number of floors, capacity, controls, and your home’s condition. Request a clear list of exclusions. Then check ongoing expenses: inspections, adjustments, replacement parts, call-out fees, and service availability. Ask how often maintenance is recommended and what happens if the lift stops between visits. Cheap up front isn’t always cheap. A low quote may omit work you assumed was included, so verify each allowance in writing.
Tips: Keep photos of stairs, doors, and nearby electrical points ready for the assessment. Ask two or three qualified installers the same questions, and compare service terms, not just totals. Check that the lift suits its user, including any mobility aids and transfer space. One awkward reality: the best fit may not be the smallest or least expensive.
A lift should fit the home, not just the brochure. Measure the landing, doorway width, floor-to-floor height, and turning space. Note where people walk and which way doors swing. A compact shaft may seem ideal, yet it can obstruct a hallway or reduce usable room. Small details matter.
Choose between a through-floor lift and a platform-style model after a professional site survey. Ask the installer to assess the structure, electrical supply, travel distance, rated load, emergency lowering, and servicing access. Get the findings in writing.
AARP Research’s 2024 Home and Community Preferences Survey found that 75% of adults aged 50 and older want to remain in their homes as they age. Reliable access can support that goal, but only when the equipment suits the building and its users.
Plan installation before ordering. Request a written scope, schedule, warranty terms, and confirmation that the work will meet applicable local safety requirements. Clarify who handles structural changes and final testing. If possible, have the intended user try entering and exiting with their usual mobility aid.
One easy mistake is prioritizing a quiet motor over practical access. Door clearance and dependable servicing may matter more. A second site visit can feel excessive, but guessing is worse.
Join our mailing list to receive the latest news and updates from our team.